
Building, design and carpentry services
Three areas of work, sixteen services, one team. Residential building and construction, design and approvals, and carpentry, across the Northern Beaches, North Shore and South Coast. Nothing is lost between the drawing and the build.
- Featured in Home Beautiful
- NSW builder’s licence 313669C
- 5.0 on Google, 9 reviews
- Northern Beaches, North Shore & South Coast
New homes
Architectural new builds and knockdown rebuilds, designed and constructed by the same team.
04Renovations and extensions
Whole-home renovations, rear and side extensions, residential elevators, and additions that have to work with what is already there.
05Top storey additions
First floor and second storey additions, from the structural work through to the finish.
06Granny flats
Secondary dwellings for family, guests or rental income, designed, approved and built by one team.
07Studios
Backyard studios, home offices and workspaces, including on difficult sites.
08Tiny homes
Small homes designed so every square metre works, and built with the same care as a full-size house.
09Architectural cabins
Architecturally designed cabins for weekends, guests or short-stay income, built to the standard of a house.
12Bathroom renovations
Full bathroom and ensuite renovations, from strip-out and waterproofing to the final fit-off.
13Kitchen renovations
New kitchens and kitchen remodels, with custom cabinetry, stone and the building work to open the room up.
14Small works
Bathroom, kitchen and laundry renovations, new floors and painting refreshes. A facelift that adds value to your home.
16Landscape construction
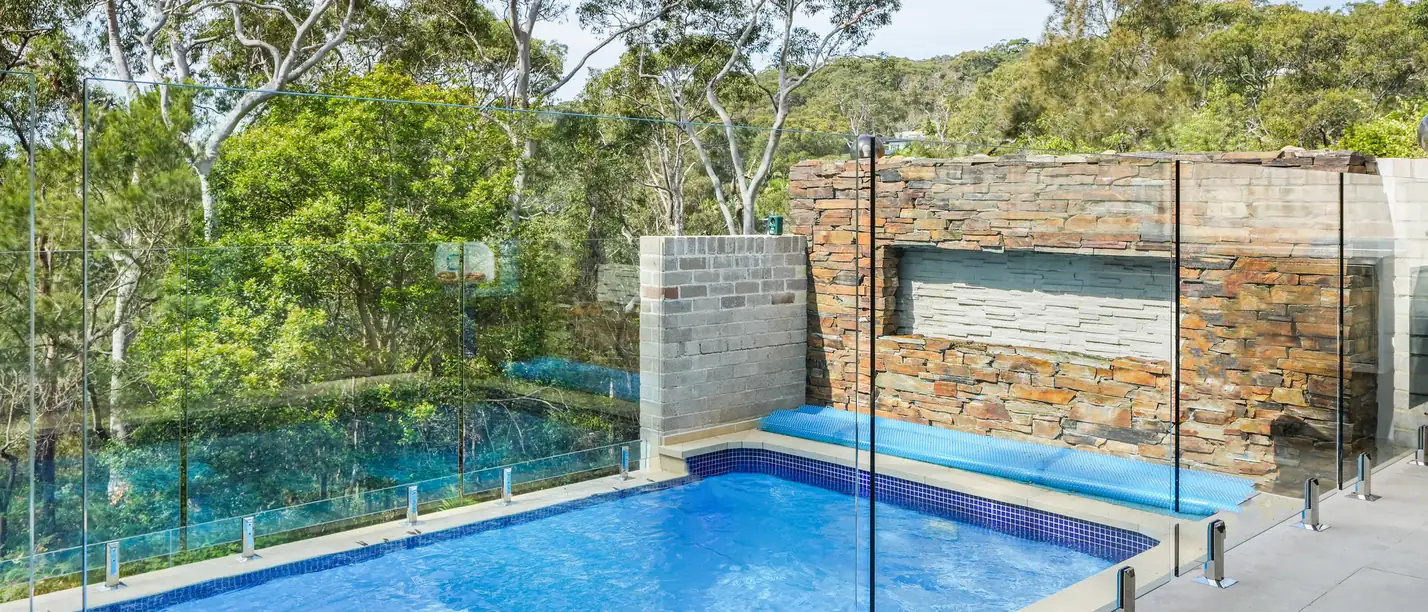
Stone and retaining walls, paving, steps, terraces, turf and planting, built by the team that built the house.
Design and documentation
Architectural and interior design, drafting and 3D rendering, through to full construction drawings and specification.
02Planning and approvals
DA plans, CDC approvals and planning strategy, including the design decisions that lift the value of the property.
15Landscape design
A plan for the whole site, drawn alongside the house: levels, planting, paving, pools and outdoor living.
No tender gap.
The usual sequence is: a designer draws it, you tender it, a builder prices it, and then the builder tells you what has to come out to make the number work. That conversation happens after you have paid for the design and fallen in love with it.
We price as we draw. By the time you see a complete itemised price, the drawings behind it have already been costed and programmed by the people who will build them.
The six stages, in orderNot sure which one you need?
Tell us what you are thinking and we will tell you what it involves.