
Landscape design on the Northern Beaches
The garden is the first thing people see and the part of the house you use most in a Sydney summer. We design it with the house, so the levels, the drainage and the way you move from inside to out are settled before anything is built.
- Featured in Home Beautiful
- NSW builder’s licence 313669C
- 5.0 on Google, 9 reviews
- Northern Beaches, North Shore & South Coast
Included in this service
Site plan
The whole site worked out together: house, garden, pool, paths and parking.
Levels and drainage
On a sloping Northern Beaches or North Shore block, the levels are the design. Water has to go somewhere.
Outdoor rooms
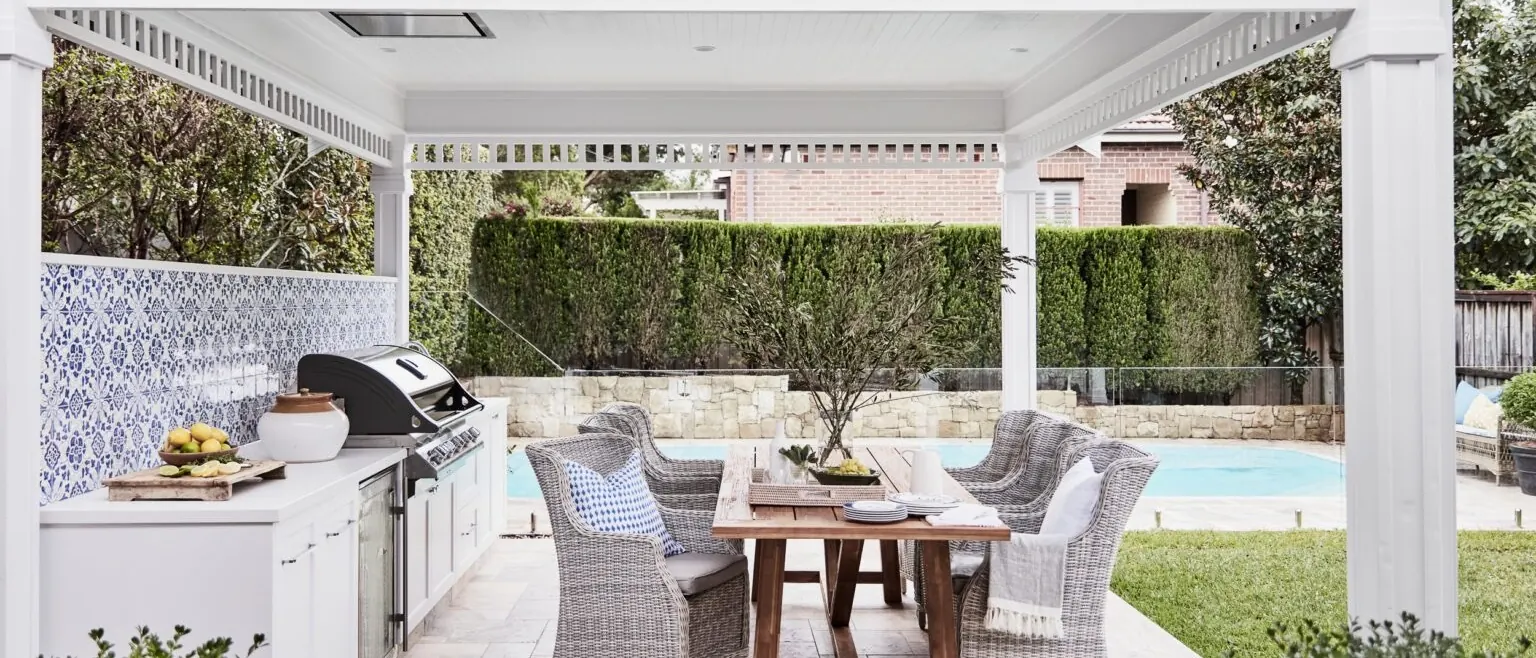
Terraces, decks, pergolas and outdoor kitchens placed where the sun and the breeze actually are.
Planting
Planting that suits the aspect and the coastal conditions, and lawn where it will grow.
Pools and terraces
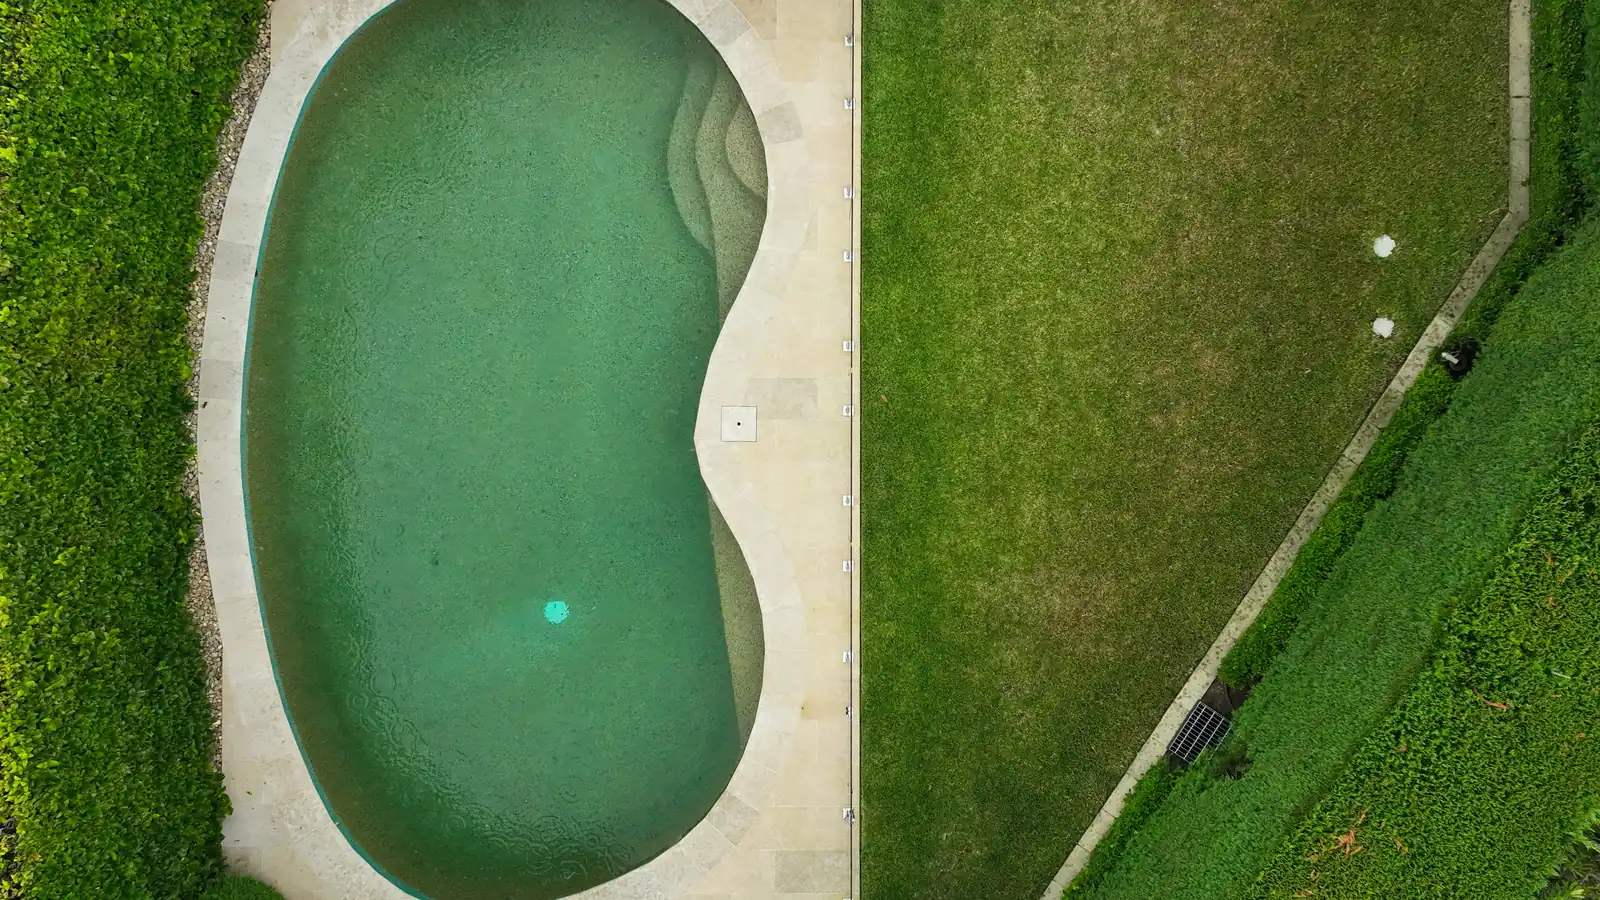
Pool surrounds and terraces drawn as part of the landscape, as at Balmoral and Castlecrag.
Council requirements
Landscaped area and tree controls are part of most approvals. We design to meet them.
The difference one team makes.
Because we also build it, the design is priced as it is drawn, and nothing goes on the plan that cannot be built on that site for that budget.
You get a complete itemised price before the job starts, a flexible pricing structure, one site supervisor who is on your job, a published programme with weekly reporting, and a defects walk with a twelve month check after you move in.
How we work, stage by stageWe have done this.
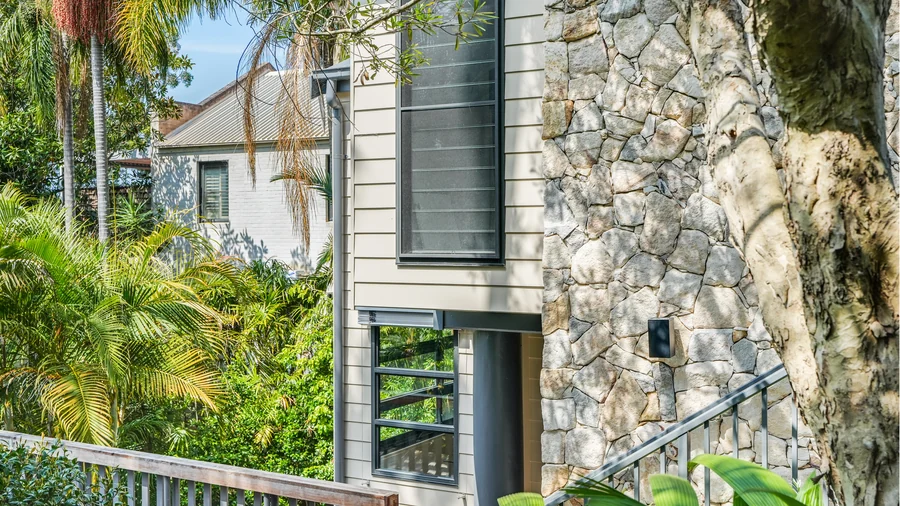
Mosman: Three-level studio and carport
Three-level studio and carport
Mosman was a complex renovation on the side of a cliff, transforming an old carport into a three-level studio, carport and yard storage. Detailed excavation led to high-end finishes, including hand-placed stone walls, parquetry flooring and luxurious gardens.
See the project“His communication was top notch through the entire process.”
Thinking about a project?
We will come and look, and tell you what it will really cost.