
Architectural design and documentation
Most drawings are handed to a builder who was not in the room when they were made. Ours are not. We design, document and then build the same project, which means the detail on the page is detail we already know how to construct and price.
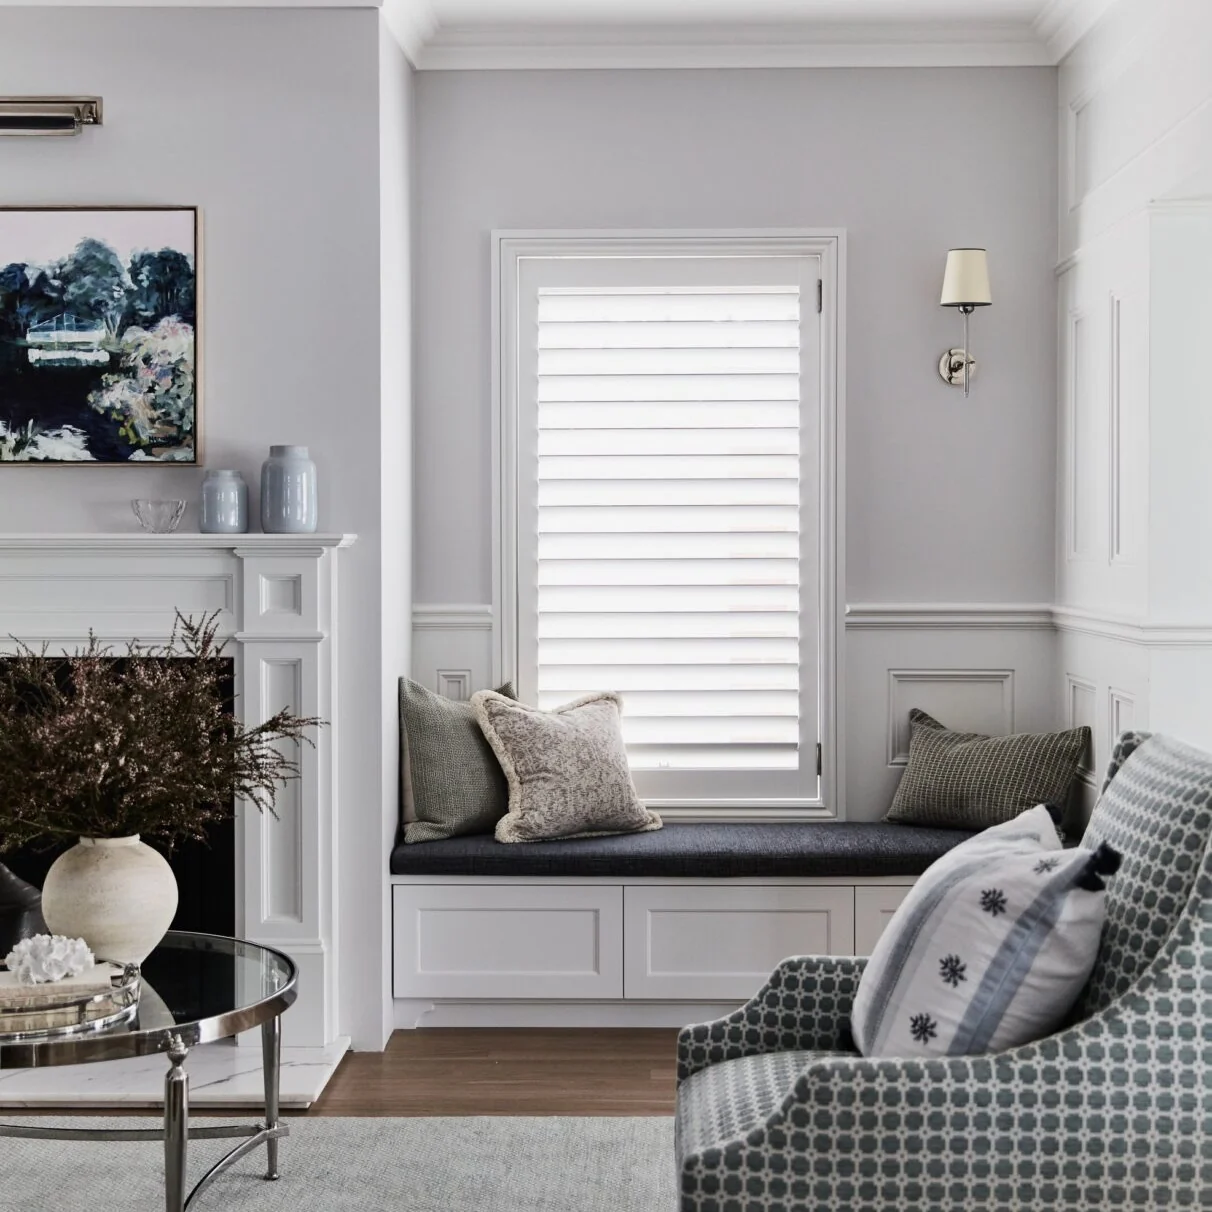
- Featured in Home Beautiful
- NSW builder’s licence 313669C
- 5.0 on Google, 9 reviews
- Northern Beaches, North Shore & South Coast
Included in this service
Architectural design
Concept through to developed design, worked around how you actually use the house and what the site and the council will allow.
Interior design
Layouts, joinery, finishes and lighting, resolved alongside the architecture rather than bolted on at the end.
Drafting and documentation
Full construction drawings and specification, detailed to the level a trade can build from without ringing to ask.
3D rendering
So you can see the room before it is framed, while changing it still costs a conversation instead of a variation.
Planning strategy
Design decisions taken with an eye on what they do to the value of the property, not only to the floor plan.
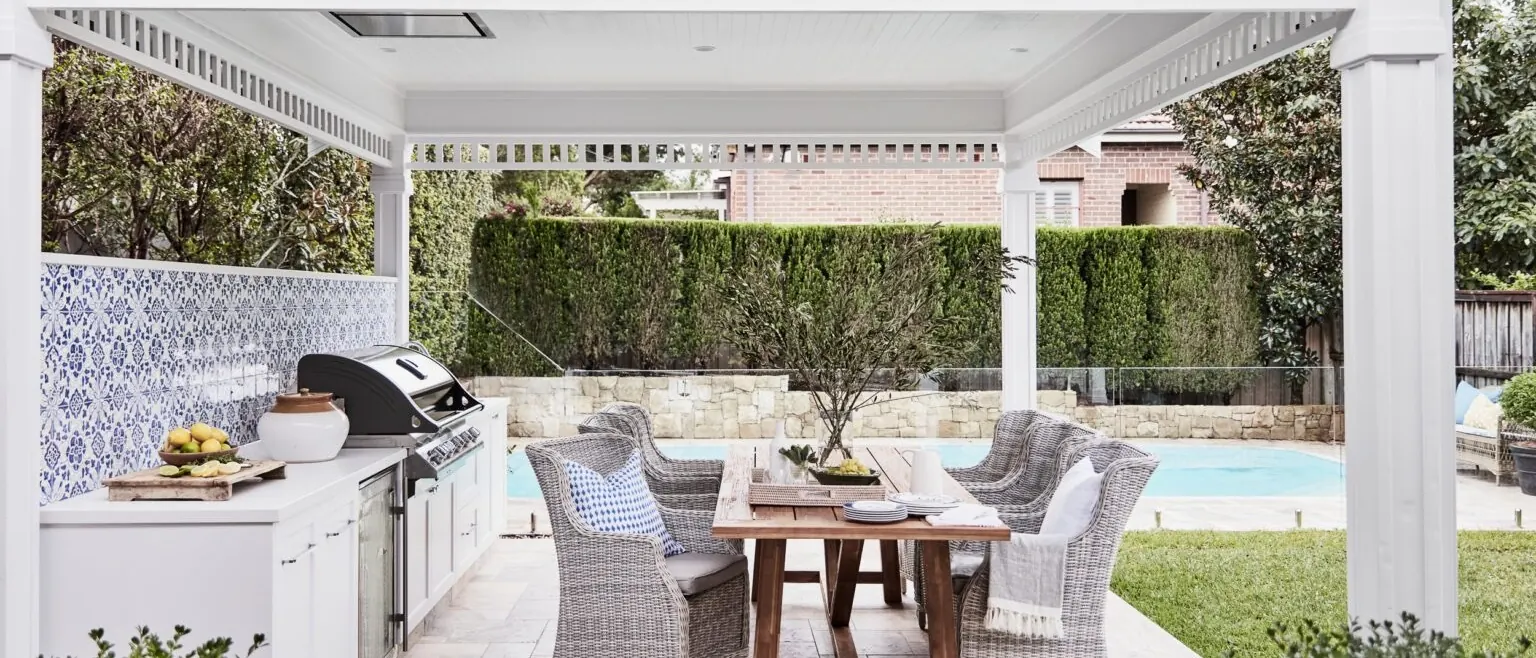
The difference one team makes.
Because we build what we draw, the documentation is not a wish list. Every detail on it has been priced and programmed by the people who will put it in.
You get a complete itemised price before the job starts, a flexible pricing structure, one site supervisor who is on your job, a published programme with weekly reporting, and a defects walk with a twelve month check after you move in.
How we work, stage by stage“His communication was top notch through the entire process.”
Thinking about a project?
We will come and look, and tell you what it will really cost.